
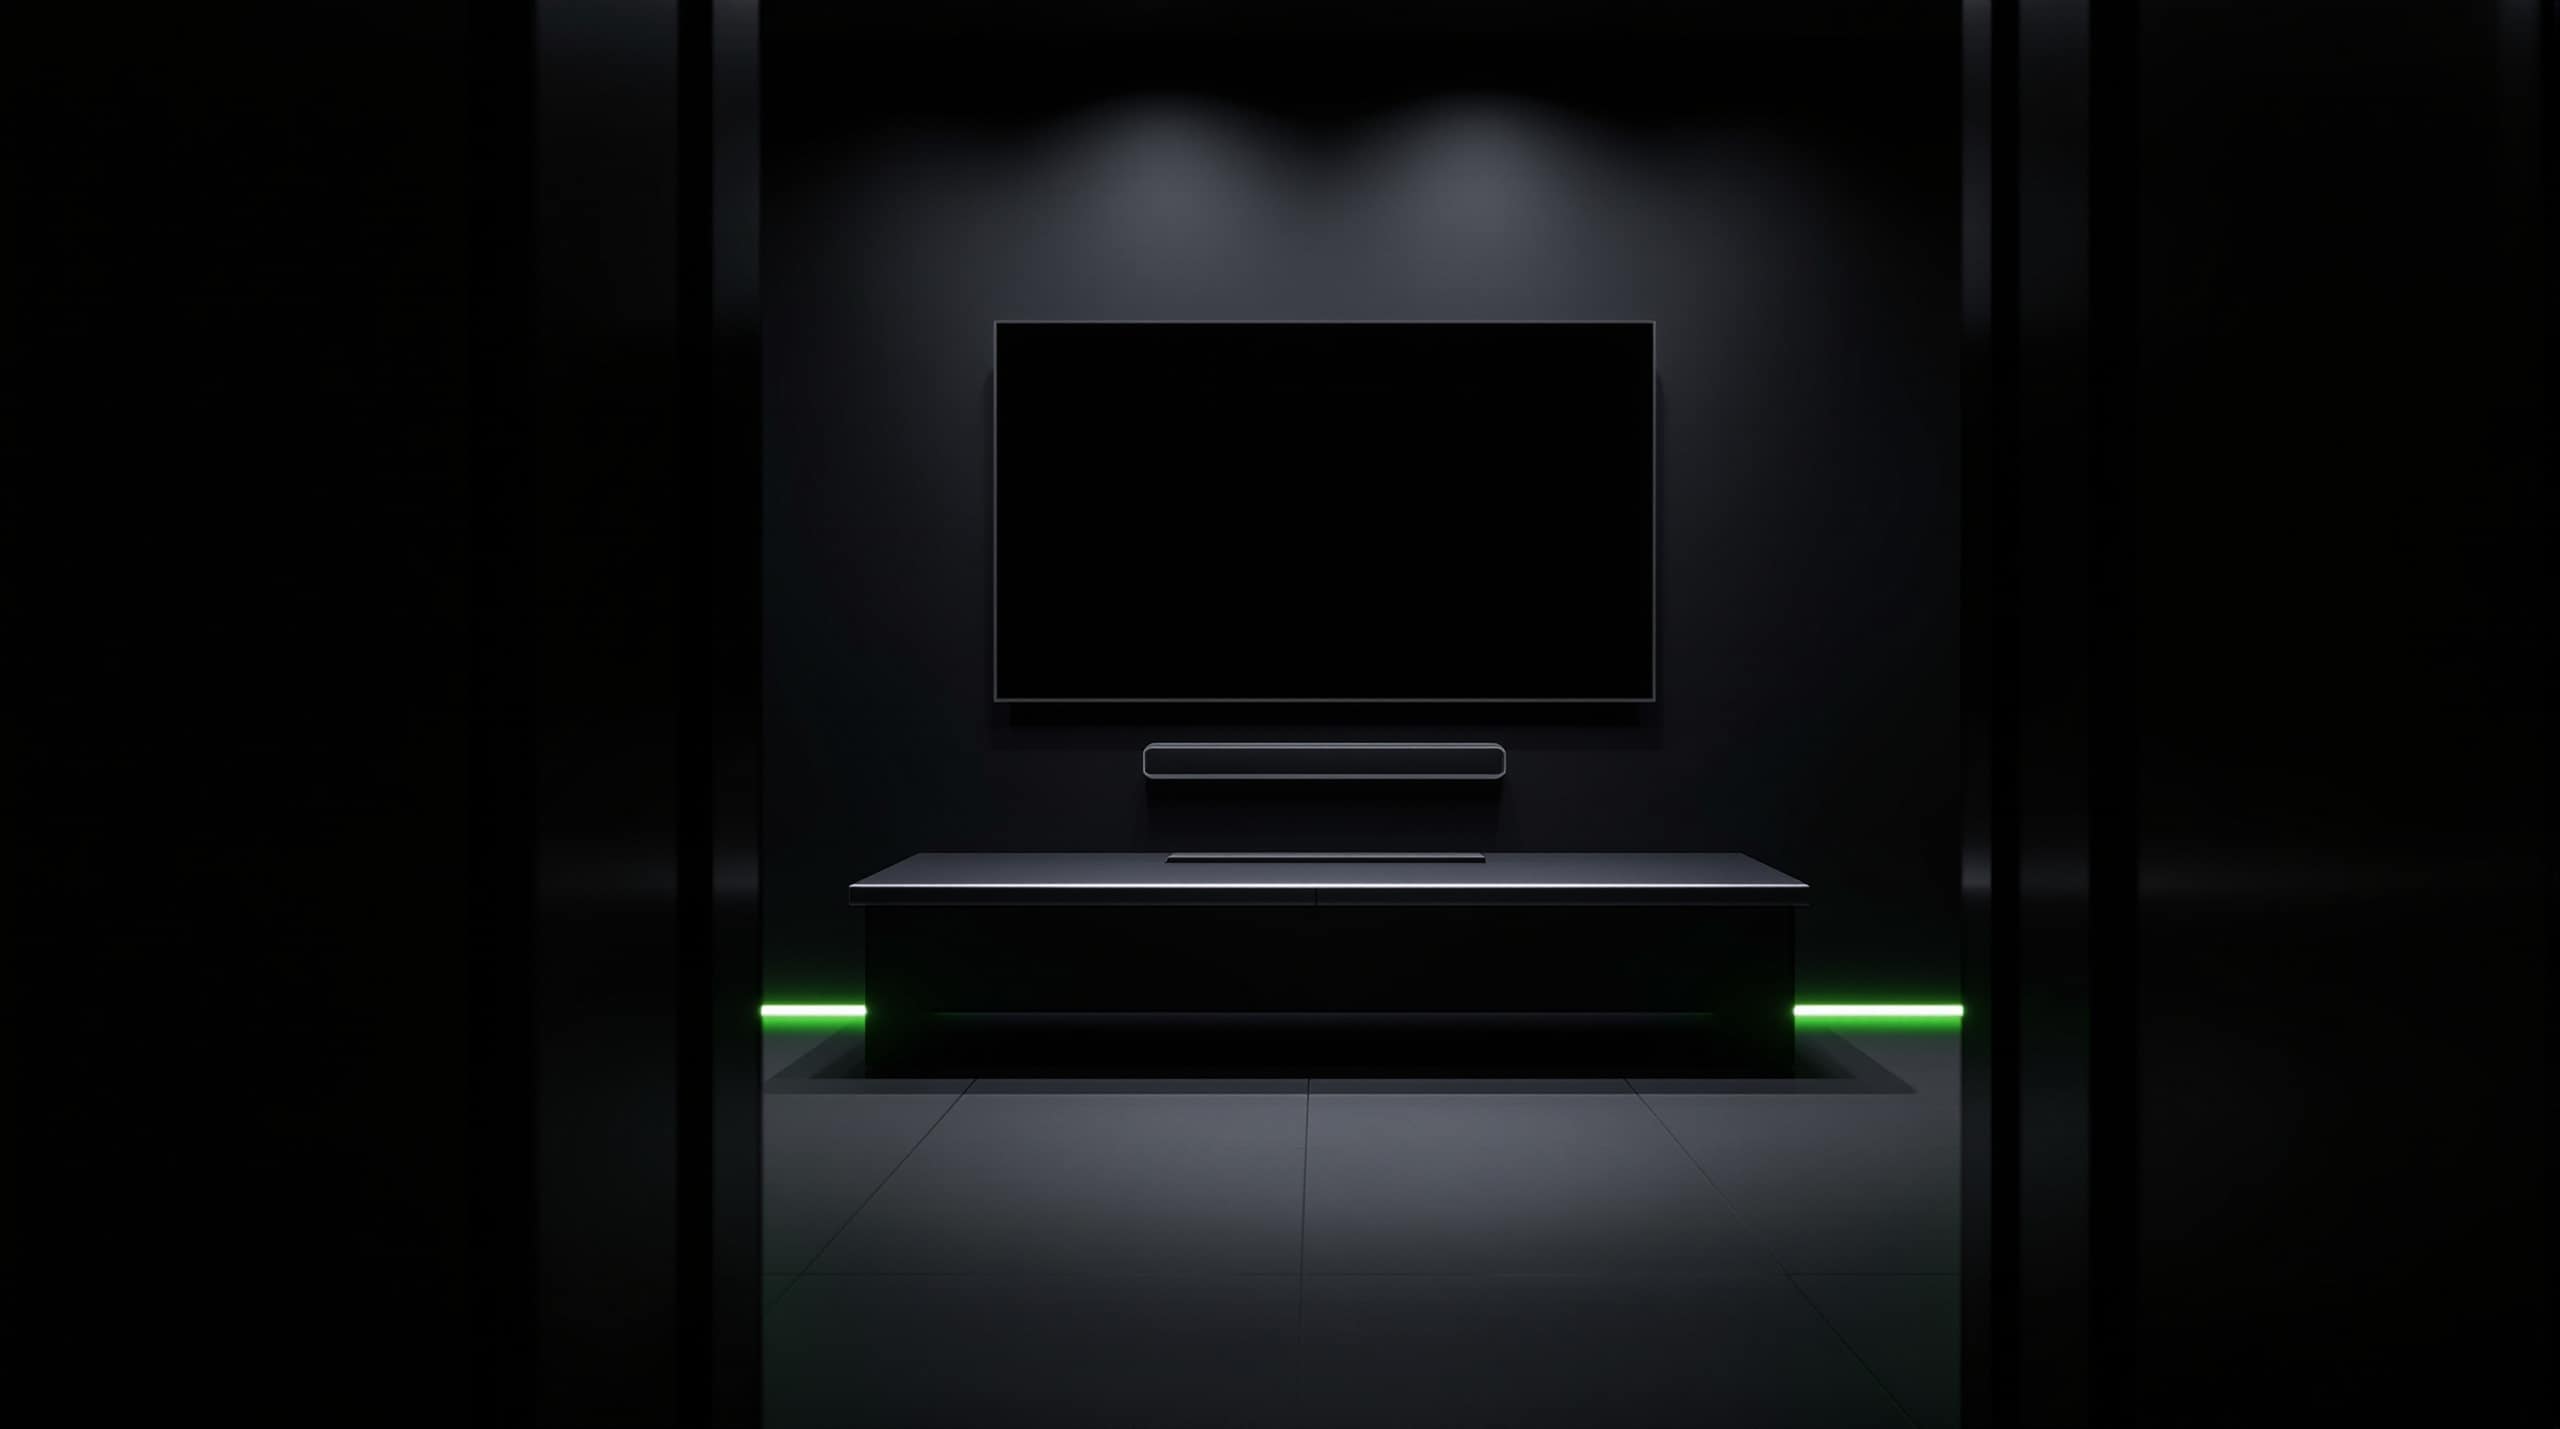
Technology / 06
Equip the room for how people actually meet.
Cameras, video bars, microphones, speakers, controllers, displays and connectivity — judged by whether the person dialling in from elsewhere can see and hear the room properly.
- DISPLAY
- CAMERA
- AUDIO
- CONTROLLER
- CONNECTIVITY
Coverage
Seven elements in a working room.
Room technology is where hardware is judged by experience rather than specification. A room with the right equipment and the wrong control arrangement still starts meetings five minutes late.
- CAMERAS Field of view matched to room depth and seating arrangement.
- VIDEO BARS Combined camera, microphone and speaker units for smaller rooms.
- MICROPHONES Table, ceiling or integrated pickup depending on the layout.
- SPEAKERS Intelligibility at the far end of the room, not volume.
- ROOM CONTROLLERS How a meeting is actually started by the person who walks in.
- DISPLAYS Sized to the room and the distance people sit from it.
- CONNECTIVITY Table inputs, cabling and the network path into the room.
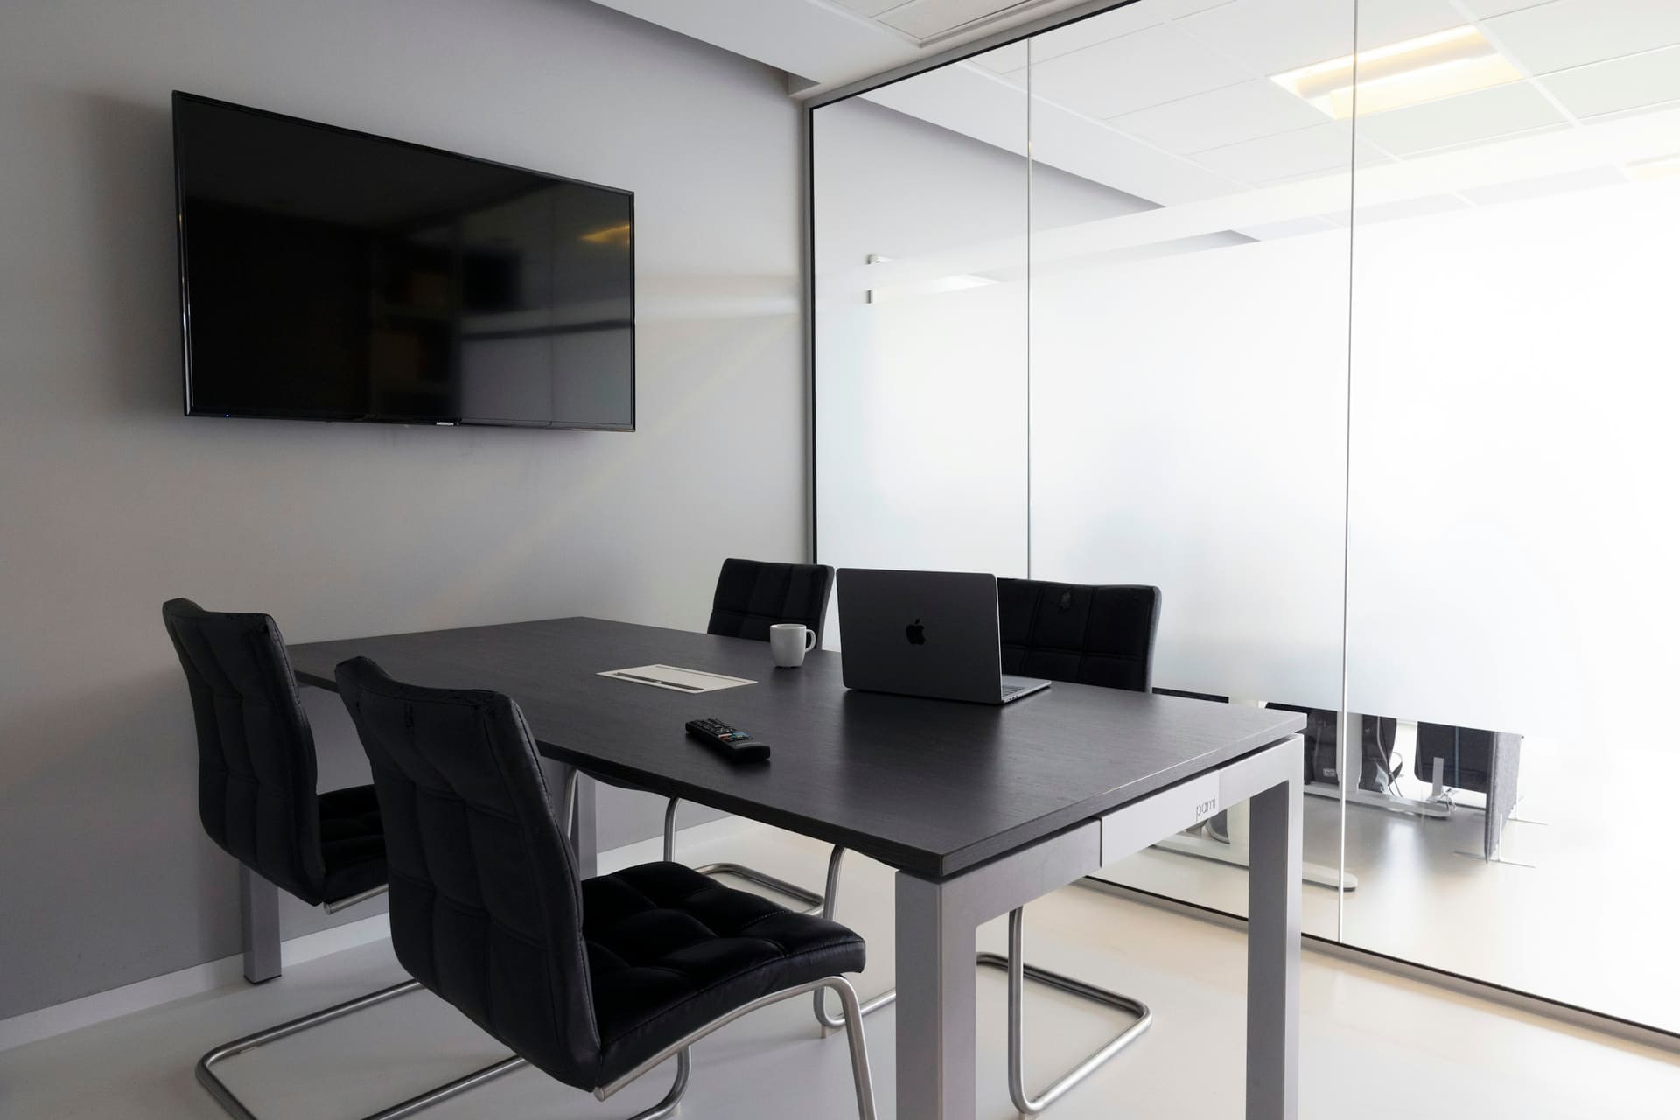
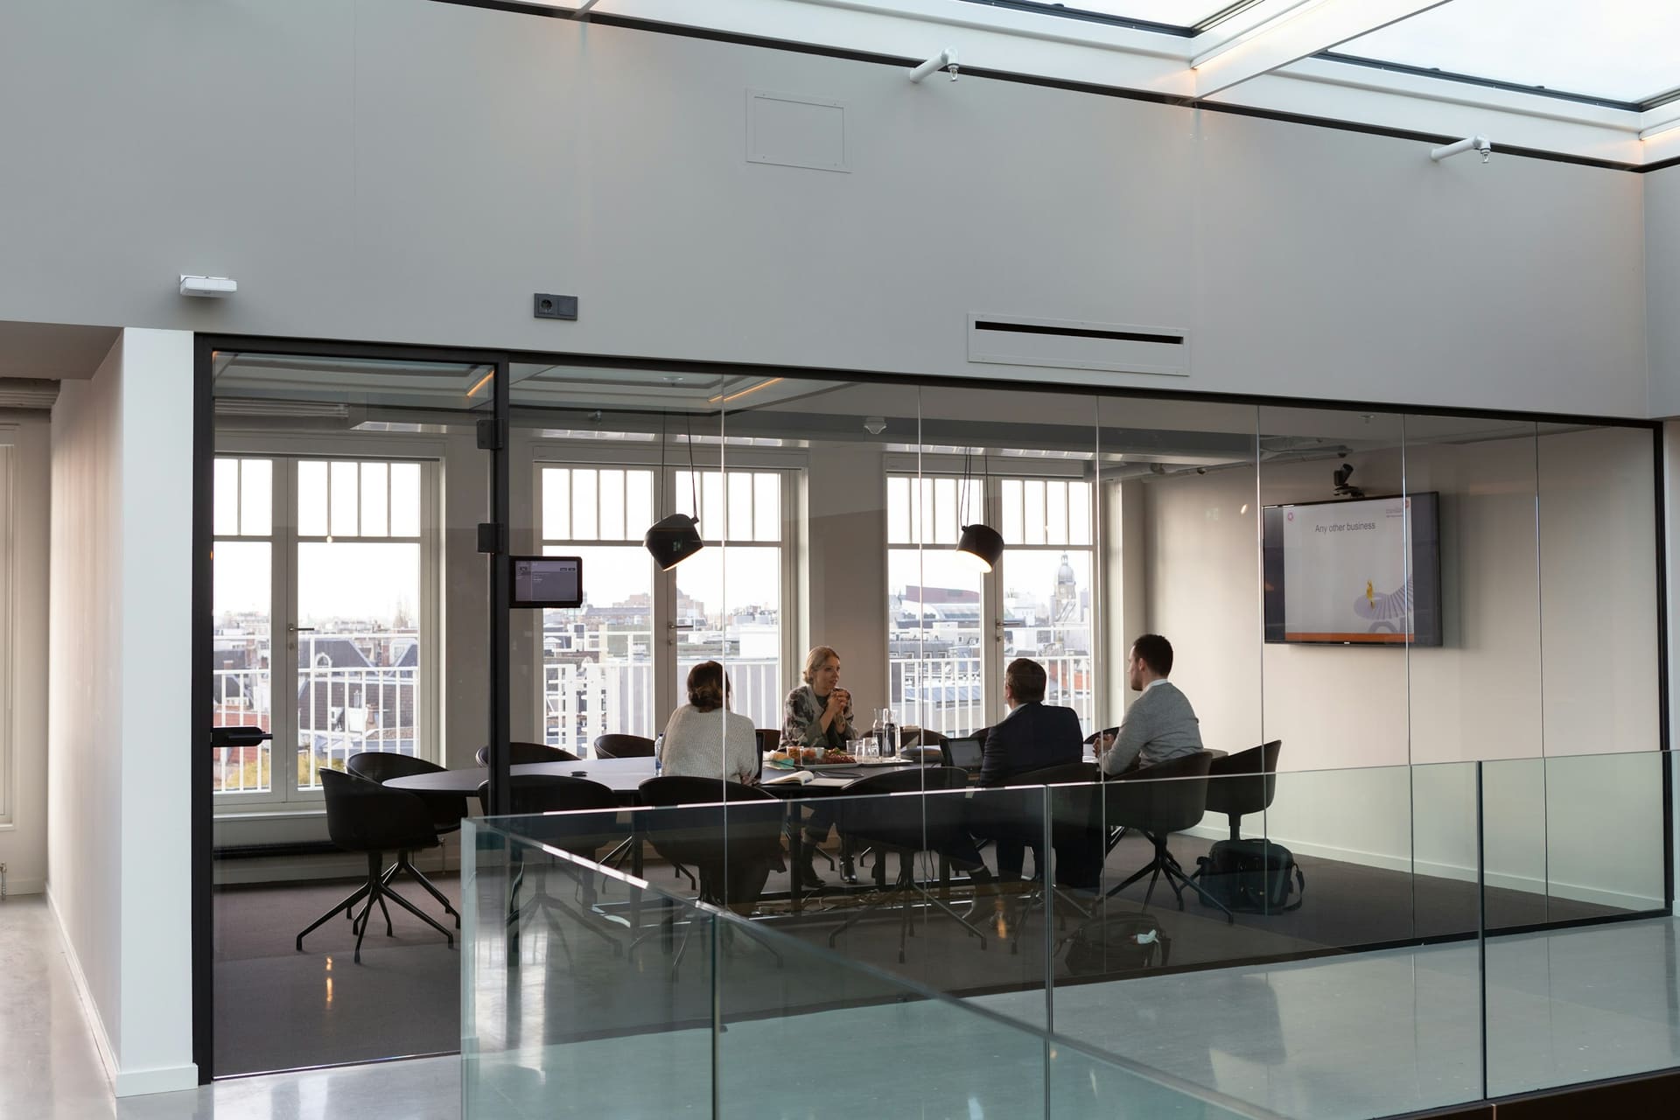
Room layouts
Three illustrative room sizes
These are conceptual starting points. The actual equipment list depends on the room dimensions, seating plan, existing displays and the platform the organisation already uses.
- 01
SMALL ROOM
2–4 seats
- DISPLAY ×1
- VIDEO BAR ×1
- CONTROLLER ×1
Usually a single combined video bar and one display. The simplest arrangement to standardise.
- 02
MEDIUM ROOM
6–10 seats
- DISPLAY ×1–2
- CAMERA ×1
- MICROPHONE ×1–2
- SPEAKERS
- CONTROLLER ×1
Camera coverage and audio pickup start to diverge; separate microphones are often required.
- 03
BOARDROOM / TRAINING
12+ seats
- DISPLAY ×1–2
- CAMERA ×1–2
- MICROPHONE ARRAY
- SPEAKERS
- CONTROLLER ×1
Seating plan, sightlines and audio coverage all shape the equipment list individually.
Conceptual equipment configuration
Text version: room layouts
SMALL ROOM (2–4 seats): DISPLAY ×1, VIDEO BAR ×1, CONTROLLER ×1. Usually a single combined video bar and one display. The simplest arrangement to standardise. MEDIUM ROOM (6–10 seats): DISPLAY ×1–2, CAMERA ×1, MICROPHONE ×1–2, SPEAKERS, CONTROLLER ×1. Camera coverage and audio pickup start to diverge; separate microphones are often required. BOARDROOM / TRAINING (12+ seats): DISPLAY ×1–2, CAMERA ×1–2, MICROPHONE ARRAY, SPEAKERS, CONTROLLER ×1. Seating plan, sightlines and audio coverage all shape the equipment list individually.
Room technology
Make the room work for the people in it — and the people connecting remotely.
Room equipment is judged by the person who dialled in from somewhere else. Camera coverage, audio pickup and how a meeting is actually started matter more than the specification sheet.
Room architecture
Conceptual equipment configurationText version: meeting room architecture
A conceptual room plan positions seven elements around a meeting table: DISPLAY at the front wall, CAMERA below it, then MICROPHONE, VIDEO BAR and SPEAKERS across the middle of the room, with CONTROLLER and CONNECTIVITY at the table position. Each is annotated with the factor that usually decides it.

- MEETING ROOMS Small and medium rooms used all day.
- HYBRID TEAMS Rooms where half the participants are remote.
- TRAINING SPACES Rooms where everyone needs to see and hear.
- BOARDROOMS Larger rooms with a formal seating plan.
Rooms in context
-
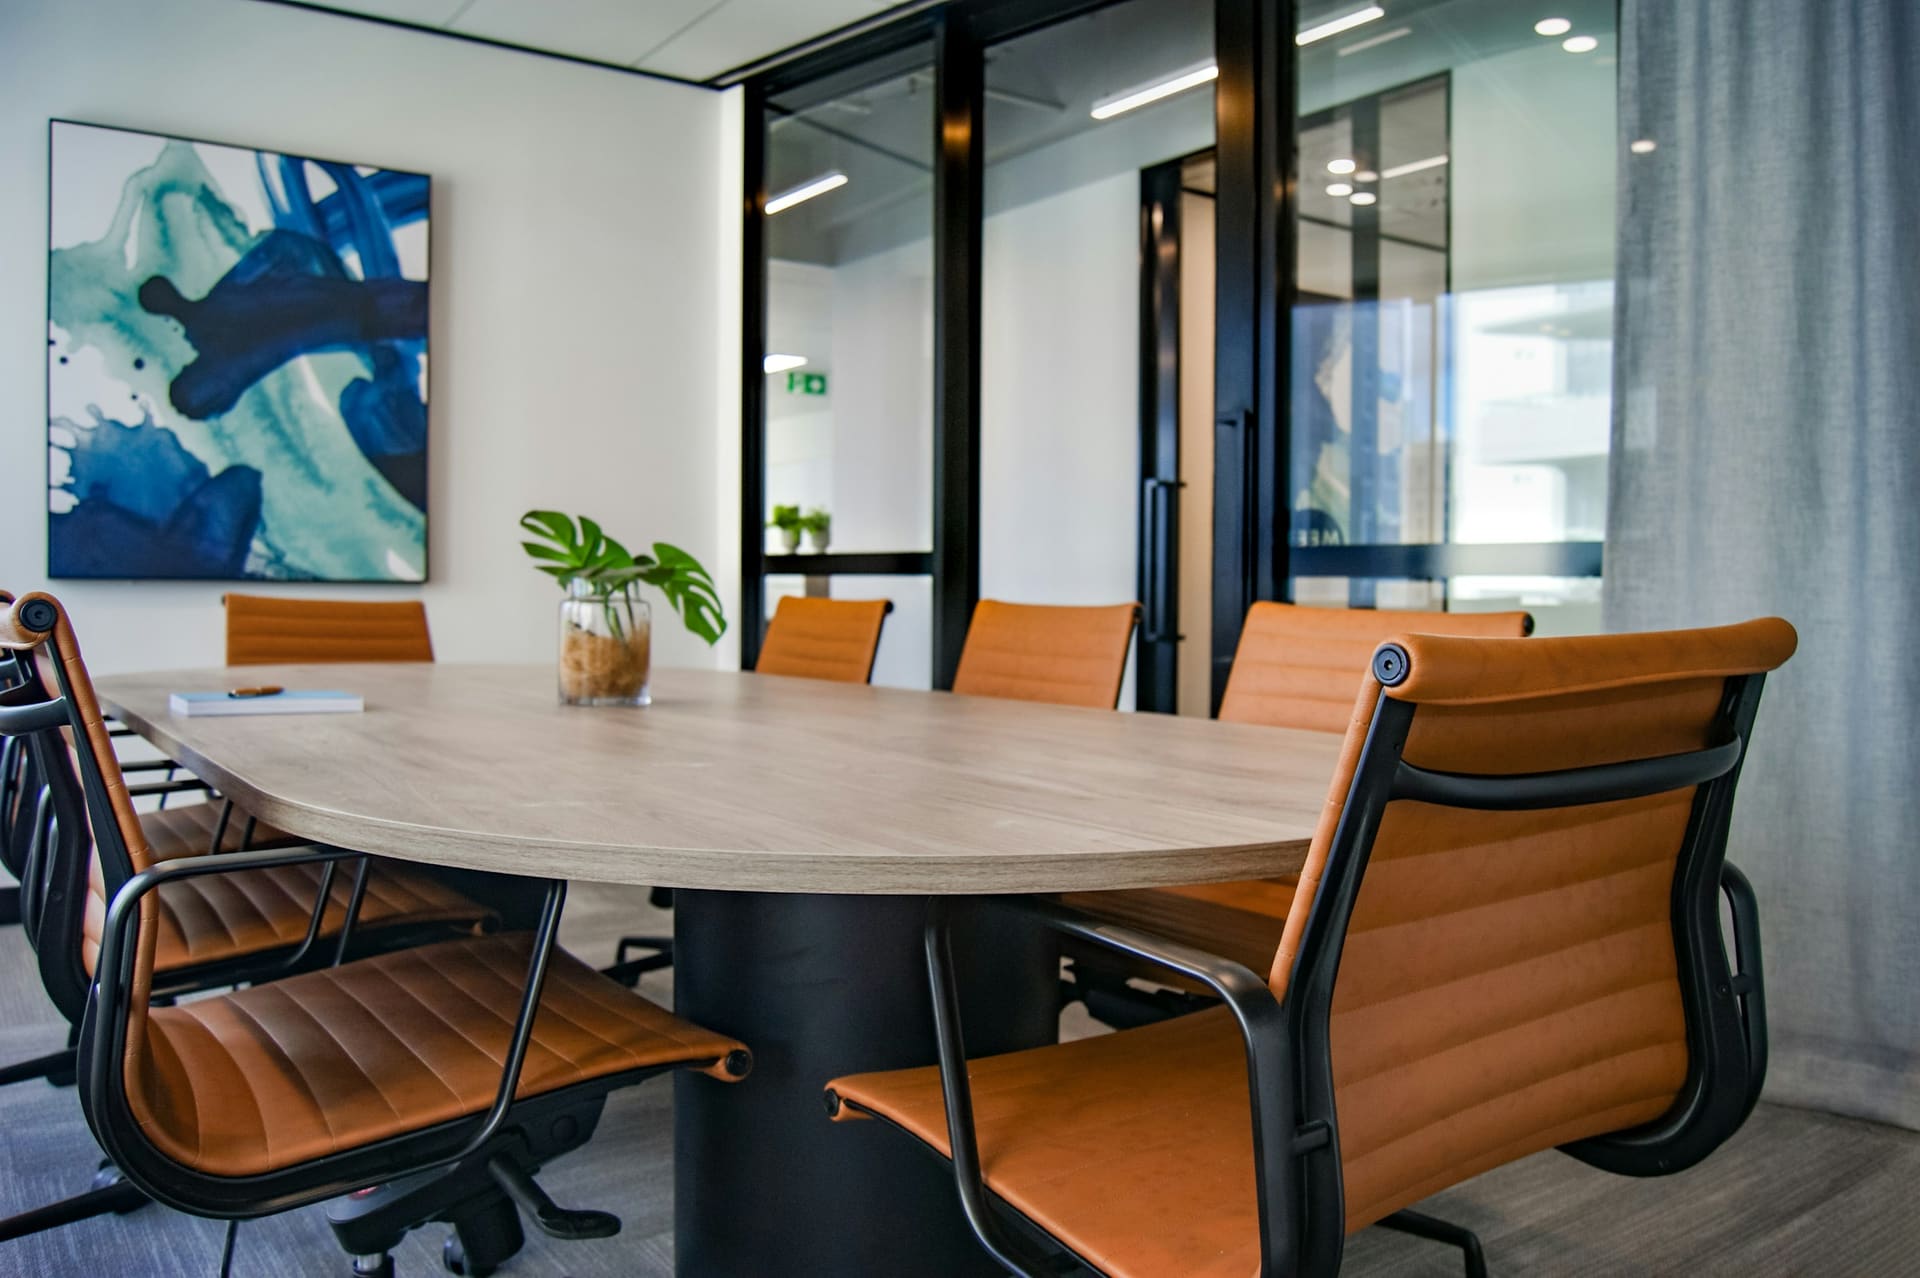
Boardroom arrangement -
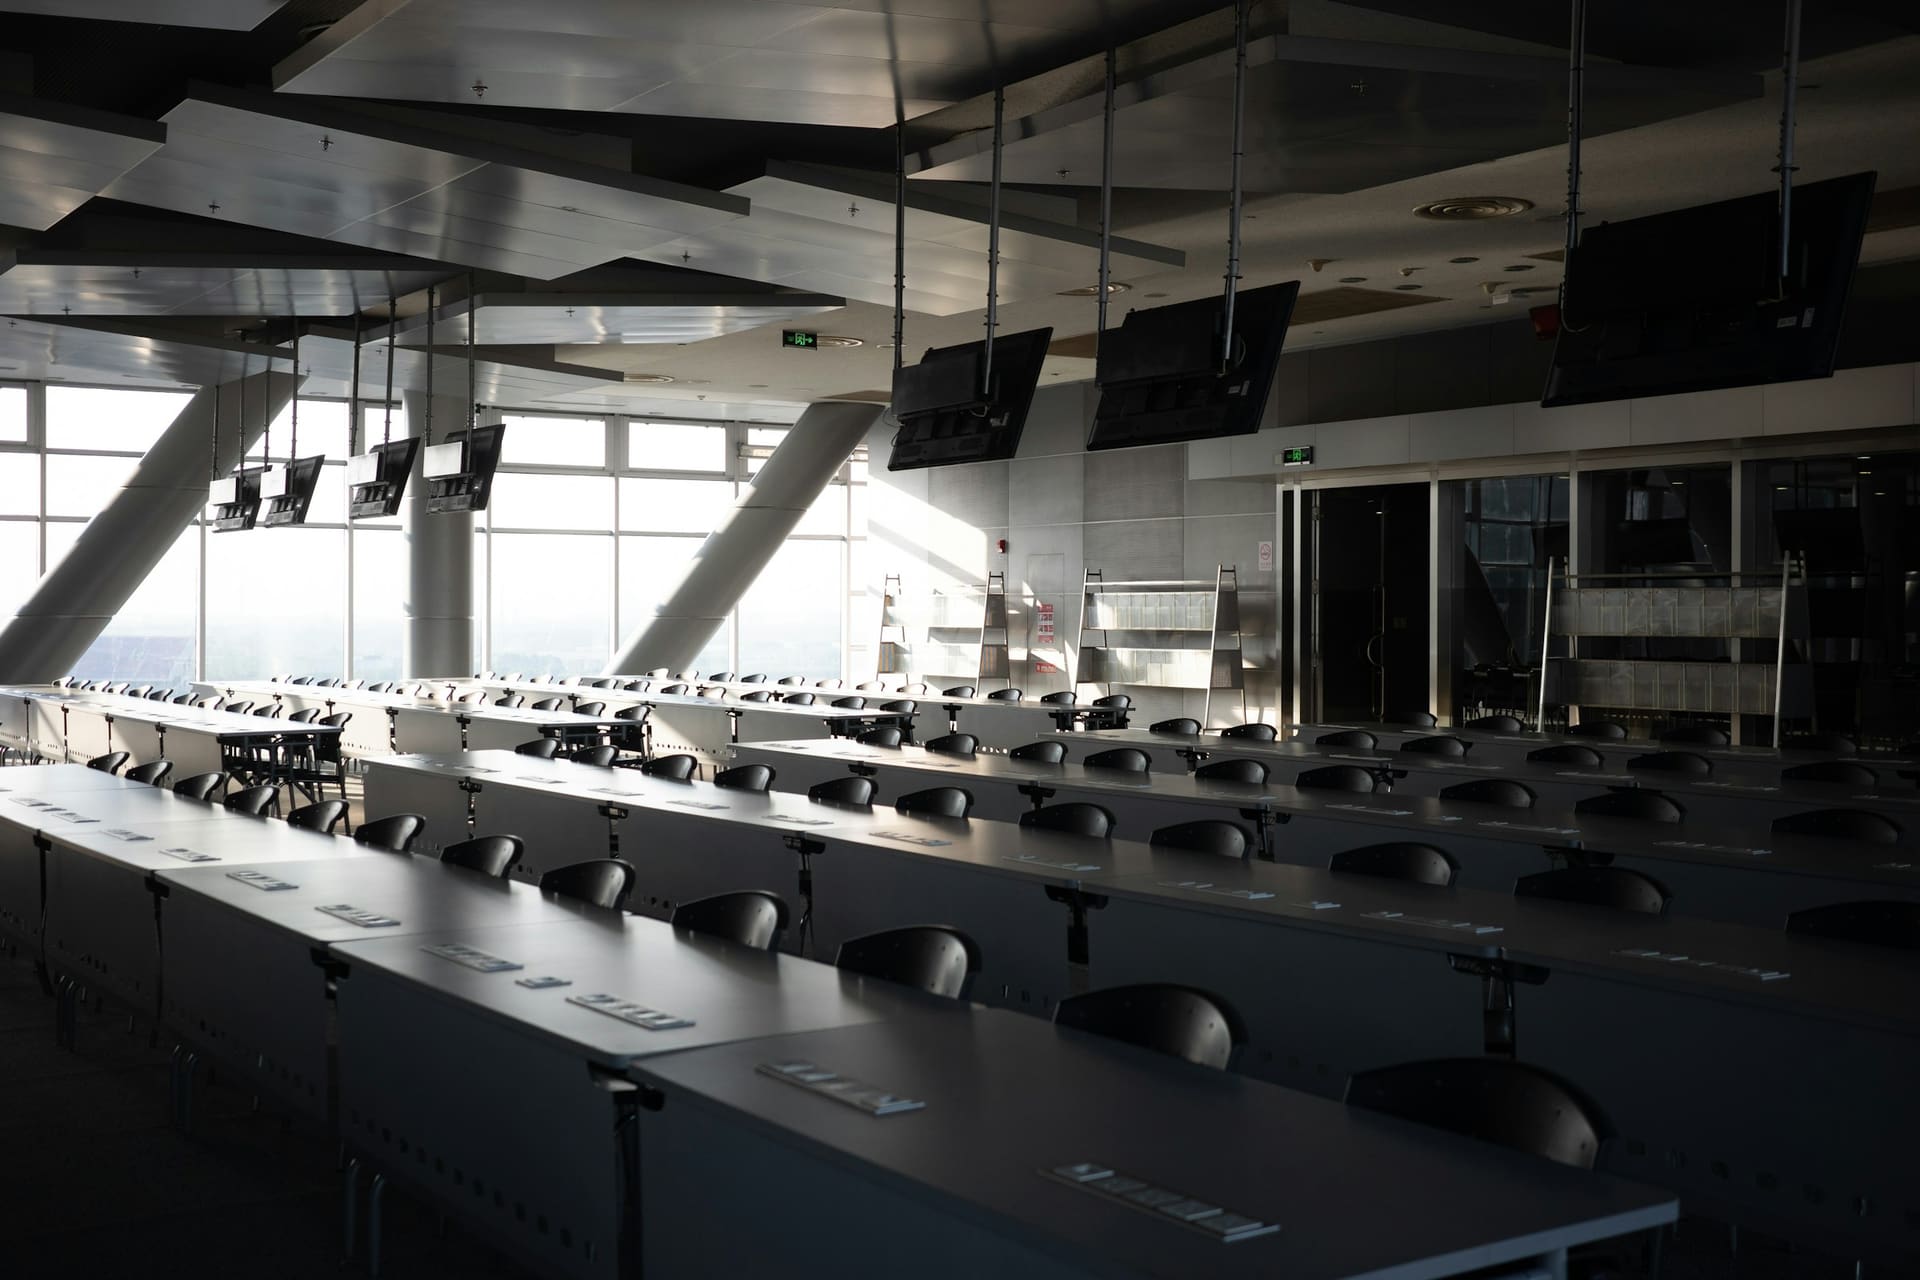
Training space -
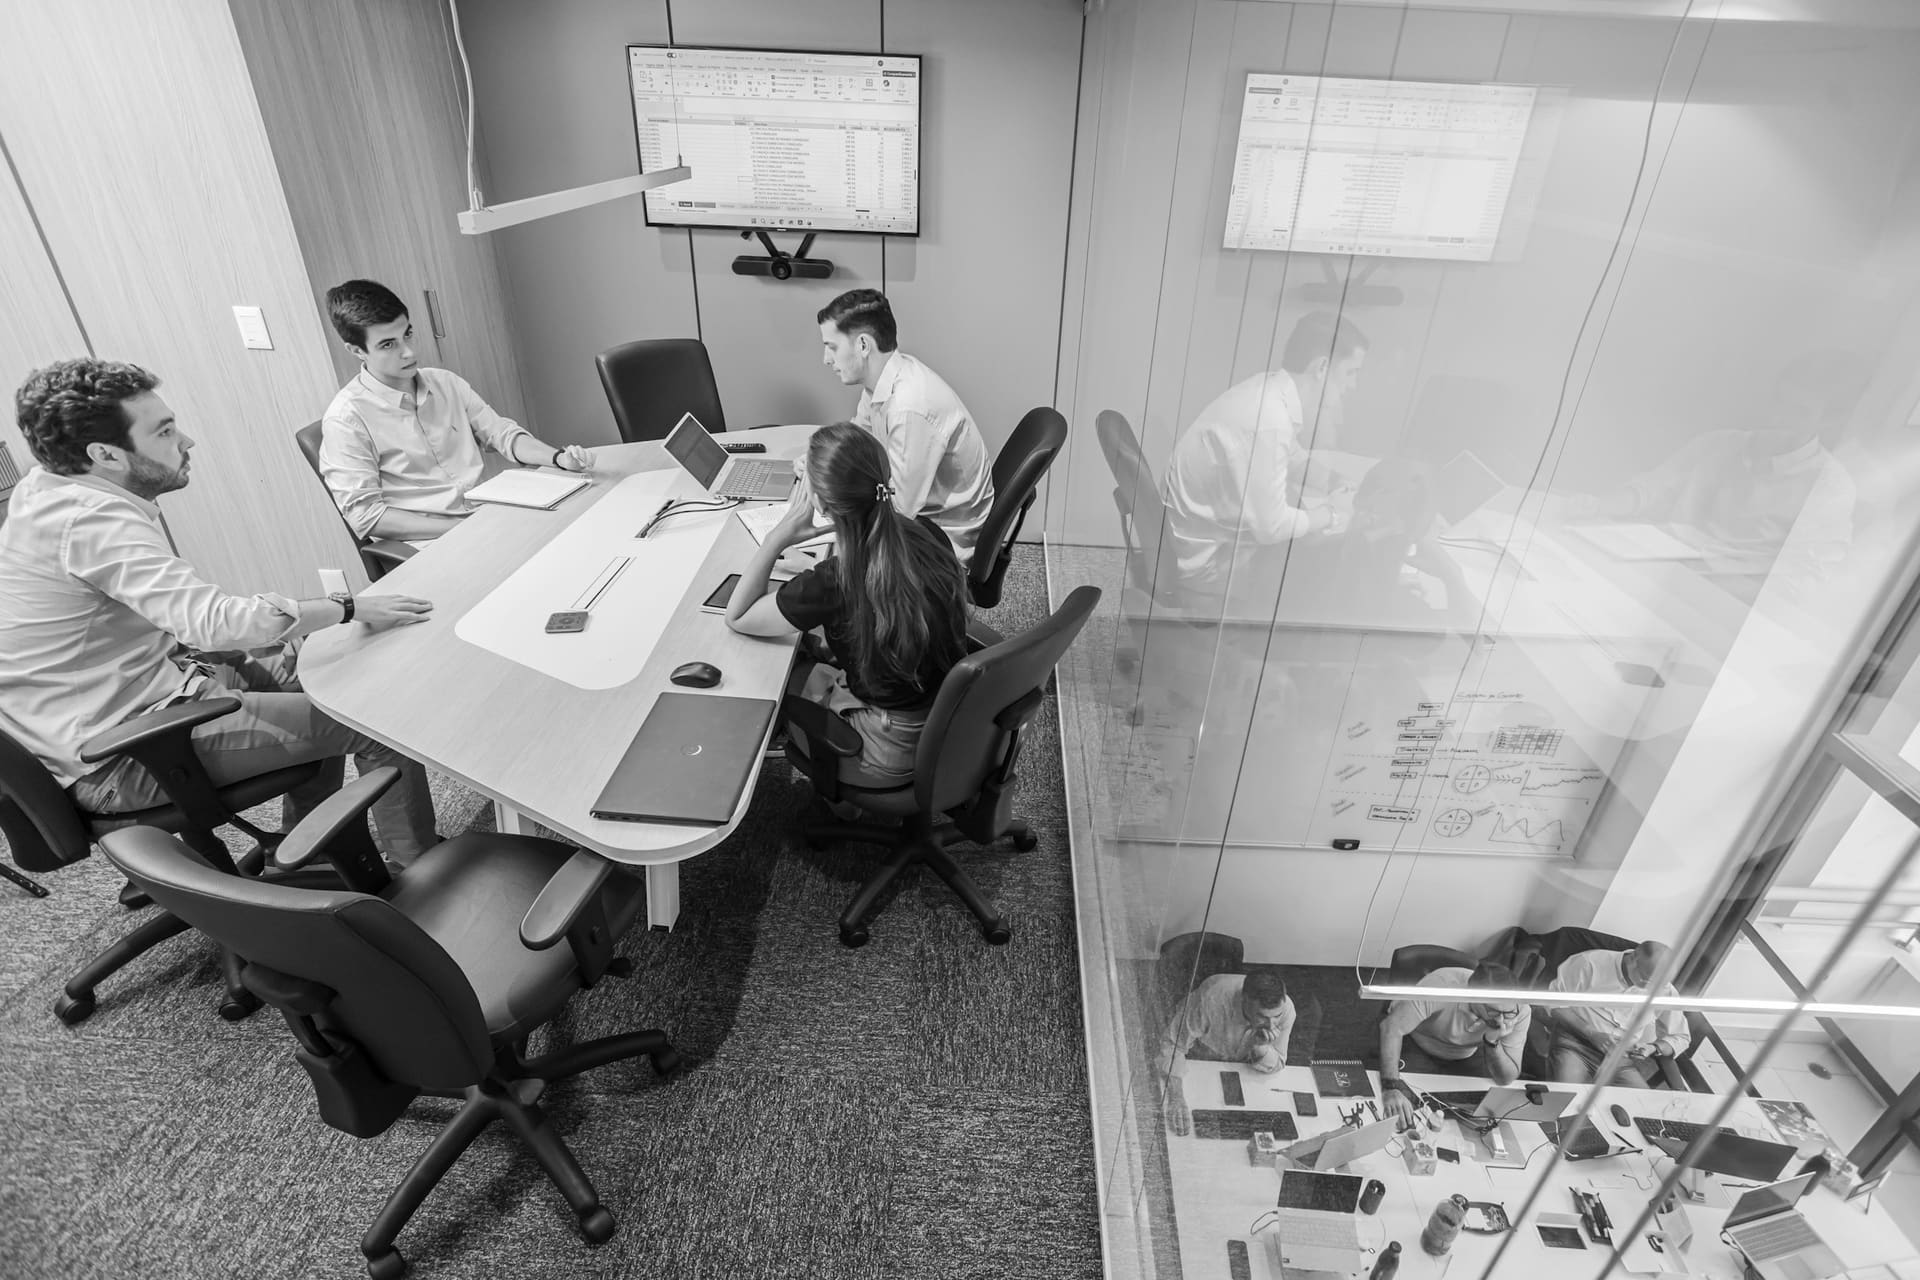
Shared working room

Technology enquiry
Describe the room and how it is used.
Room size, seating, existing display and the meeting platform in use are the most useful details.
- ROOM SIZE
- SEATS
- DISPLAY
- CAMERA
- AUDIO
- CONTROL